


New to the Market – Perfectly laid-out 3-room apartment with a loggia and balcony on the 3rd floor in 1140 Vienna
- 488.300 €
- 488.300 €
Beschreibung
Stylish Family Home or Home Office
: An Overview of the Property
- Living area: 67.19 m²
- Floor: 3rd floor
- Condition: Newly built (modern, high-quality construction)
- Rooms: 3 (Spacious living-dining area & 2 separate bedrooms/home offices)
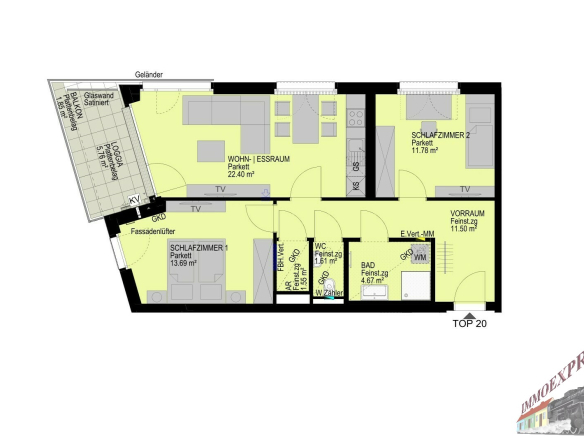
- Outdoor areas: 5.76 m² covered loggia + approx. 1.85 m² balcony
- Floor Plan: 100% central entry – maximum privacy
- Property Description
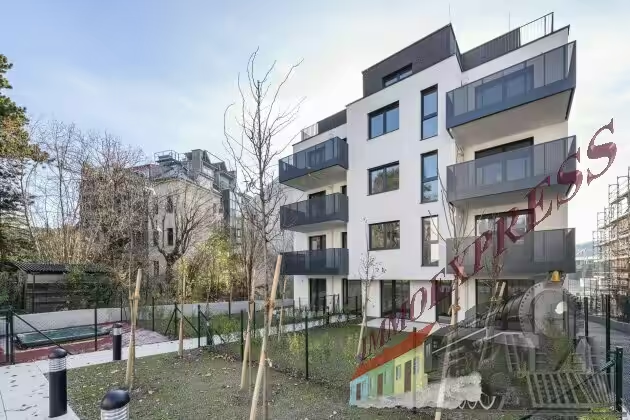
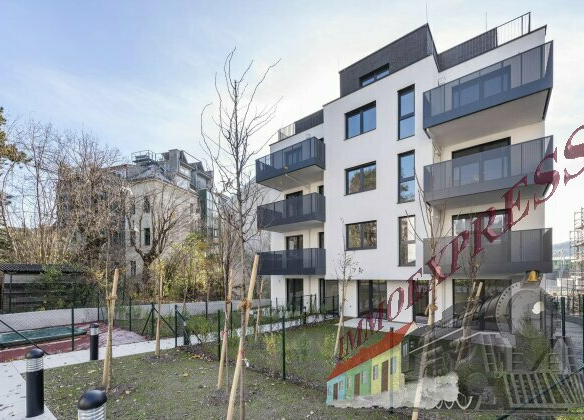
Welcome to this perfectly laid-out 3-room condominium! With approximately 67 m² of living space on the 3rd floor, a modern, light-filled home awaits you—ready for first-time occupancy. Thanks to its ideal floor plan, this property is ideal for young families, couples who need space for a home office, or as a first-class, value-retaining investment property.
A special highlight is the charming outdoor area in the living-dining room: The combination of a sheltered loggia (5.76 m²) and the directly adjoining balcony (approx. 1.85 m²) offers you the ideal spot for relaxing in the fresh air—protected from the elements yet open to the sun.The Floor Plan
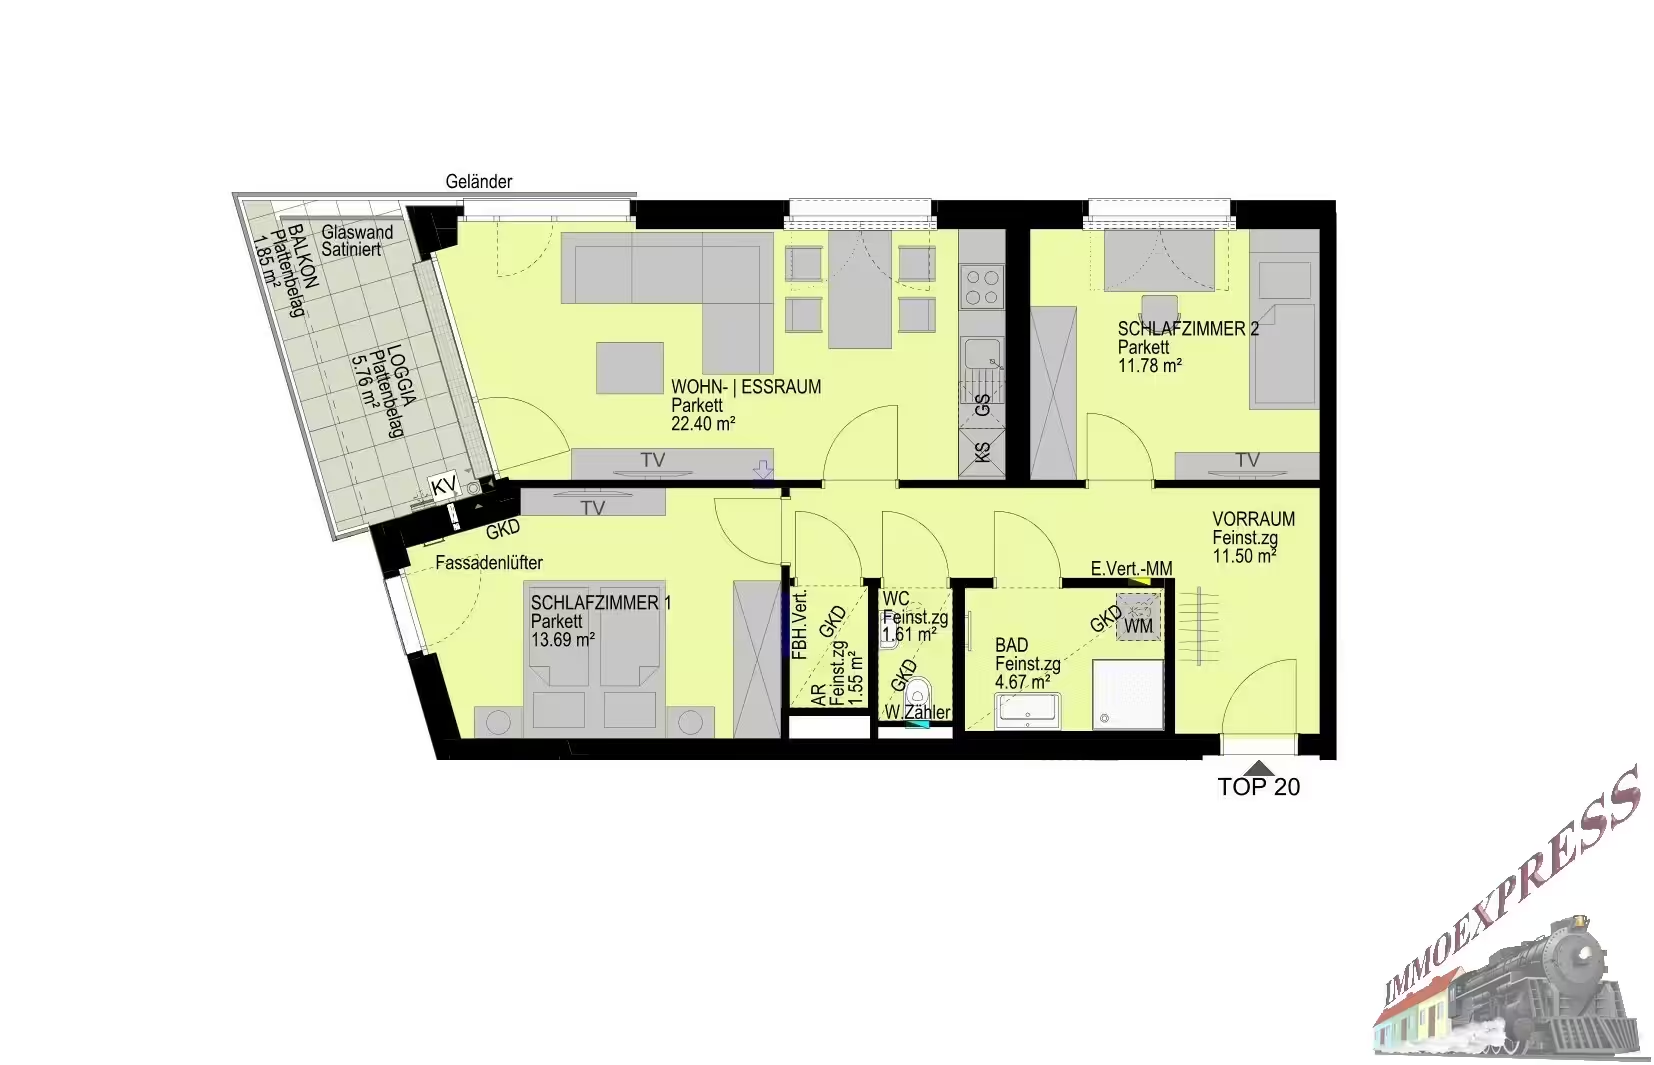
This floor plan sets the standard for efficiency and living comfort. All rooms are accessed directly from the central entryway. There are no walk-through rooms, which guarantees maximum privacy for every family member or roommate: - Entryway: A spacious, central entryway that seamlessly connects all the rooms in the apartment.
- Living-Dining Room: The heart of the apartment. A bright, inviting space featuring a modern open kitchen, a dining area, and a cozy living area. From here, you have direct access to the cozy loggia and the balcony.
- Bedroom 1: Spacious, ideal as a master bedroom with room for a large double bed and a closet.
- Bedroom 2: Perfect as a children’s room, guest room, or a quiet, bright home office.
- Bathroom: Modern and elegantly designed, equipped with a high-quality shower.
- Separate toilet: Conveniently separated from the bathroom and accessible directly from the hallway.
- Storage room: The essential storage space in the apartment for the washing machine, vacuum cleaner, and household supplies.
Project Highlights
• Geothermal (ground-source) floor heating and cooling
• Air conditioning in the attic apartments
• Natural oak hardwood flooring in the living rooms and bedrooms
• Triple-pane windows with electric exterior shutters
• Electric towel rail heating in the bathrooms
• Video intercom system
• Children’s playgrounds
• 1 basement storage unit per apartment
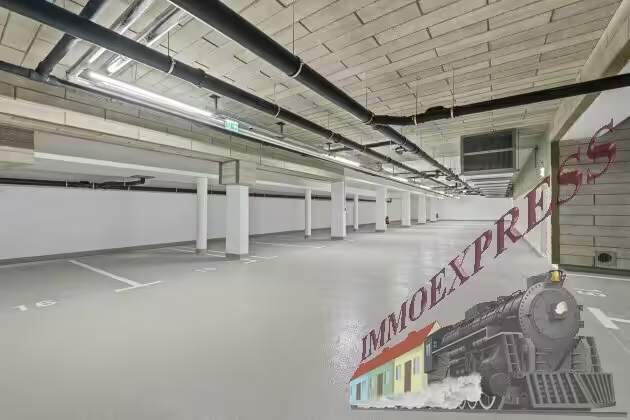
Private parking space available upon request!
Infrastructure:
Excellent public transportation connections & private transportation
Tram: Lines 49 and 52 stop practically right outside the front door and take you directly to the city center (Westbahnhof / Volkstheater).
Subway & S-Bahn: The U4 stations Unter St. Veit or Hütteldorf Station (U4, S-Bahn, regional trains) are just a few minutes away and offer a lightning-fast connection to Stephansplatz or the main station.
By car: Via Hadikgasse and Wientalstraße, you can reach the Westautobahn (A1) in just a few minutes, ensuring excellent access for commuters.
All shops for daily needs are located within walking distance:
Supermarkets (Spar, Billa, Hofer), drugstores, pharmacies, and banks are all within easy reach.
The nearby Auhof Center also offers a comprehensive shopping experience with numerous fashion stores, movie theaters, and restaurants.
Schools, kindergartens, and medical facilities (e.g., Hanusch Hospital) are located in the immediate vicinity.
Leisure, Sports, and Nature Right on Your Doorstep
The 14th District is one of Vienna’s greenest districts and offers the highest quality of life
Schönbrunn Palace:
The magnificent palace gardens are just a short drive away and invite you to take a stroll steeped in history.
Steinhofgründe & Vienna Woods:
The vast forested and grassy hills of the Vienna Woods are right on your doorstep and are perfect for mountain bike rides, hikes, or morning jogs.
Outdoor swimming pools: The historic Schönbrunner Bad and the Hütteldorfer Bad
Purchase price: €488,300
Operating costs: €188.10 (including maintenance reserve and VAT)
Heating/air conditioning, electricity, hot water, and cold water are billed based on usage.
One-time closing costs as a percentage of the purchase price:
1.1% registration fee
3.5% real estate transfer tax
1.8% contract preparation and escrow services, plus out-of-pocket expenses, escrow account fees, and notarization costs.
3.6% real estate agent commission, including 20% sales tax
If you have any further questions or would like to schedule a tour, please feel free to contact me at
Ms. Manuela Kebhart
+43 6763572031
m.kebhart@immo.express
We would also be happy to assist you with financing for this or any other property. Please feel free to contact us—we’d be happy to advise you.
Please note that, with the exception of those seeking rental apartments, we act as dual agents. For more information about dual agents, please contact us.
Details
-
Objektnummer O2100169400
-
Preis 488.300 €
-
Wohnfläche 67 m²
-
Bathrooms 1
-
Baujahr 2025
-
Property type Apartment
-
Status For sale
Weitere Details
-
District Vienna
-
City District 14. Penzing
-
Location W West
-
Monthly operating/utility costs 188.10 €
-
Operating expenses, plus VAT 188.10 €
-
Total monthly costs, plus sales tax 188.10 €
-
Buyer's Commission 3% plus 20% VAT of the total purchase price
-
Living Space approx. 67.19 m²
-
Total area approx. 74.8 m²
-
Balconies 1
-
Balcony area approx. 1.85 m²
-
Loggias 1
-
Loggia area approx. 5.76 m²
-
Heating Type Geothermal Energy
-
Flooring Hardwood Flooring
-
Bathroom Fixtures Shower
-
Window Material Aluminum
-
Separate restroom 1
-
Condition First-time occupancy
Adresse
Auf Google Maps anzeigen-
Stadt: Vienna
-
Bundesland: Vienna
-
PLZ: 1140
-
Land: Austria
Energieklasse
-
Energieklasse: B
-
Globaler Energieleistungsindex: 40.50 kWh/(m²·a)
- A++
- A+
- A
- 40.50 kWh/(m²·a) | Energieklasse BB
- C
- D
- E
- F
- G
- H
Ähnliche Immobilien
- Apartment
- 329.000 €


- Apartment
- 259.000 €

- Apartment
- 149.000 €